Golden peacock design
At Golden Peacock Design,
we craft homes that are as unique as the families who live in them.
Project
bold family living, Pinkneys Green

Challenge:
A large open-plan kitchen diner that had served a family of five well for ten years - but had gradually become a space that felt more functional than personal, and more blank than bold.
Overall Vision:
A vibrant, personality-filled heart of the home that reflected the family's warmth, confidence and love of spending time together, with spaces designed to support both everyday life and entertaining.
Project
This family knew what they wanted. They wanted a home that felt every bit as colourful, confident and full of life as the family living within it. After ten years and three children, they finally had enough of white walls and fingerprints - and the kids were just old enough to be trusted around something beautiful. A three-week family holiday created the perfect window. They handed the project entirely to Golden Peacock Design, went on holiday, and came back to a home completely transformed. Being trusted with that felt like a real privilege.
The brief started with a clear feeling: colour, personality and joy. As with every Golden Peacock Design project, the starting point wasn't the design - it was the family. How did they want to spend time together? How did they want the space to feel? What role did each area need to play in everyday life?
The biggest challenge wasn't introducing colour - it was making a large open-plan room feel connected. Thoughtful zoning created distinct spaces for dining, relaxing and entertaining, ensuring every area had a clear purpose whilst feeling part of one cohesive home.
golden peacock design method
Challenge Vision Design Approach
The Dining & Banquette
challenge
A large open-plan kitchen diner with no real focal point, too much flat overhead lighting, and a family of five who wanted to live more boldly than their walls suggested
Vision
A joyful, bold dining zone with a bespoke banquette at its heart — practical enough for a family of five on a Tuesday, generous enough to seat ten on a Saturday
design approach
Creating a focal point that encouraged the family to gather, whilst introducing warmth, personality and a stronger sense of identity to a large open-plan room. Every decision was shaped by how the family wanted to live, entertain and spend time together.
Designed for Gathering
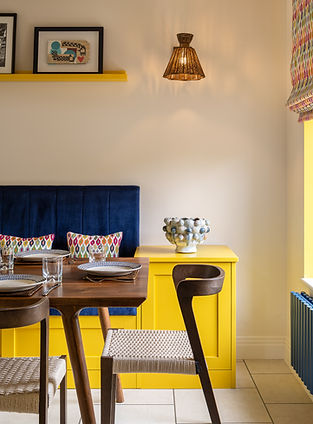
The dining area needed to work just as well for busy weekday breakfasts as it did for relaxed evenings with friends. A bespoke banquette became the natural gathering point, whilst a palette of deep navy and golden yellow introduced confidence and personality without overwhelming the space.
Repeating colour and pattern across the Roman blind, cushions and adjoining curtains creates a subtle visual thread, helping this large open-plan room feel connected whilst allowing each zone to have its own identity. Rattan wall lights and layered soft furnishings soften both the look and acoustics of the space, transforming it into a welcoming, characterful room designed entirely around the way this family lives.

The Sofa Nook
challenge
A corner by the bifold doors that was neither one thing nor another - and a large open-plan space that needed a second reason to be in it
Vision
A cosy, distinct social zone that felt like a room within a room - warm enough to draw you in, comfortable enough to stay in, and playful enough to feel like the family who chose it
design approach
Transforming an overlooked corner into a destination in its own right, creating a second place for the family to gather and ensuring every part of the room earned its place in everyday life.
A Place to Pause
This once-forgotten corner now offers the family a completely different way to enjoy the space. Thoughtful zoning creates a quieter destination for reading, chatting or simply slowing down, ensuring the scale of the room feels welcoming rather than overwhelming.
Soft textures, natural materials and carefully layered colour introduce warmth and personality, whilst yellow painted recesses create a visual connection with the adjoining dining area. Together, these carefully considered details transform what was once an unused corner into one of the family's favourite places to spend time together.


testimonial
Bold Family Living, Pinkneys Green
"After living in our home for over 10 years, we knew it was time to refresh and revitalise some of our living spaces, but we had no idea where to start.
From the outset, Antonia was engaging, approachable, and genuinely interested in understanding what we wanted to achieve. She took the time to learn about our family, our lifestyle, and our motivations for the project, ensuring that her recommendations reflected who we are.
Her approach to colour selection was highly collaborative, balancing our personal preferences with her professional expertise. The resulting design complements not only our home but also our garden and overall style, creating spaces that feel both refreshed and authentically “us”.
Antonia also carried out extensive research into furniture, fittings, and accessories, presenting us with a carefully curated range of options to suit both our budget and our taste. Her ability to source quality products and negotiate excellent savings added significant value throughout the project.
We are absolutely delighted with the finished result and are incredibly grateful for Antonia’s guidance, creativity, and support from start to finish. The transformed spaces are now used far more than ever before, giving us greater enjoyment and value from our home every day.
We would not hesitate to recommend Antonia and Golden Peacock Designs to anyone looking for a talented, thoughtful, and professional interior designer.
Thank you, Antonia, for helping us fall in love with our home all over again." - Sammi